
Vinyl siding
Vinyl offers broad color and profile choices with limited routine maintenance. Correct installation leaves room for thermal movement and keeps courses level without overdriving fasteners.
Serving Pittsburgh, Pennsylvania & surrounding areas
Mon–Fri 8am–6pm Sat 9am–2pm
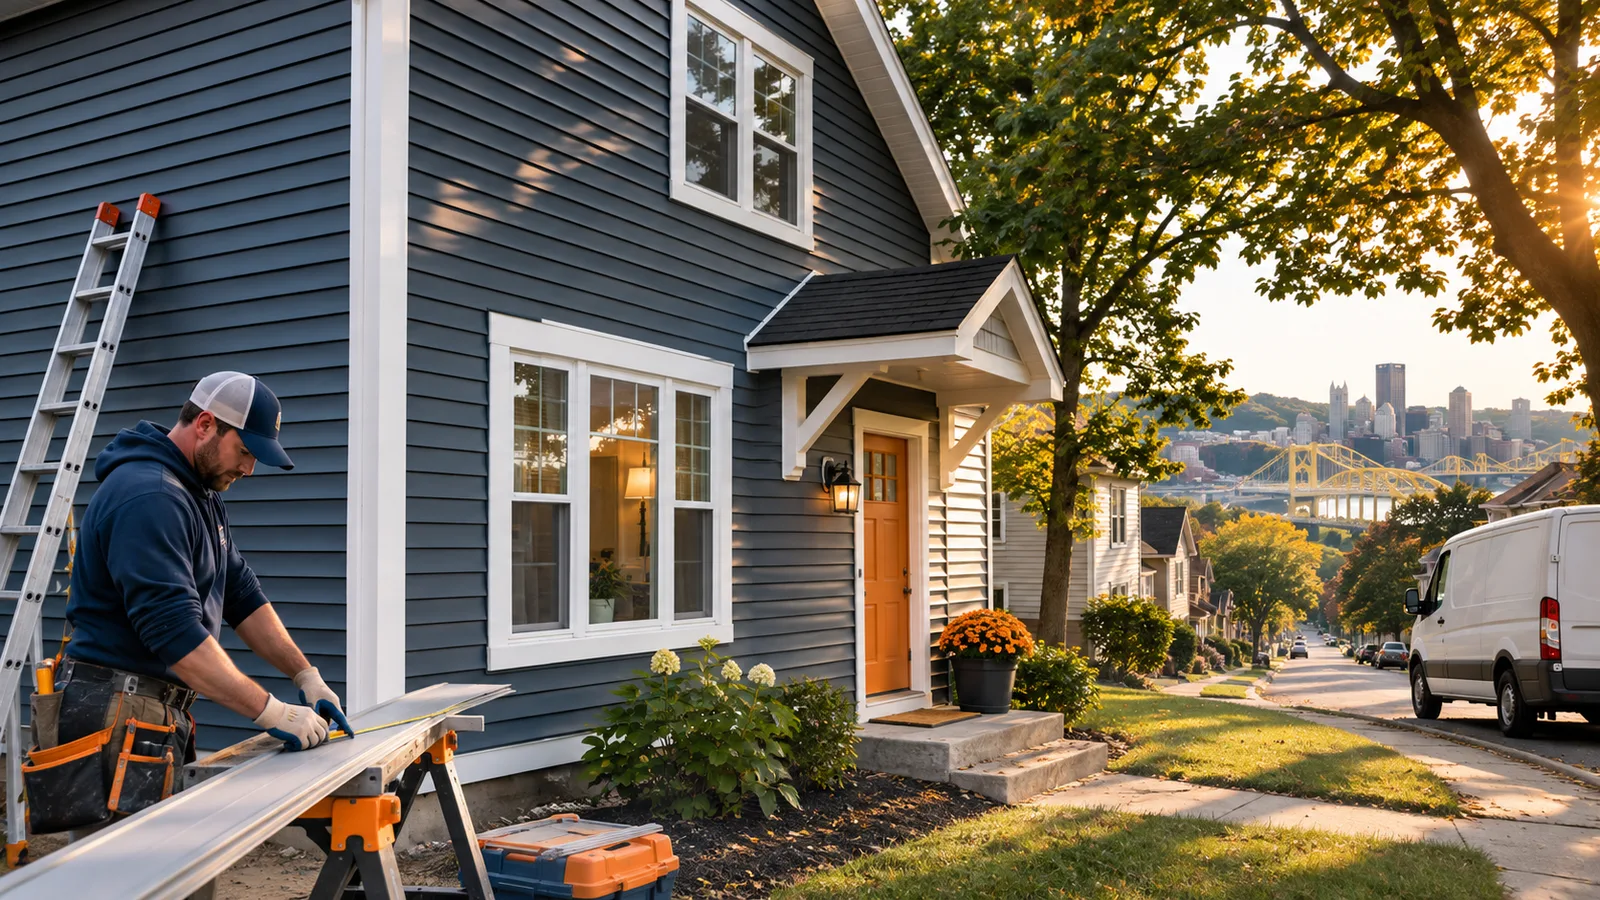
Siding installation in Pittsburgh, Pennsylvania
Protect your home with properly installed siding, careful moisture management, and materials selected for Western Pennsylvania weather.
Complete exterior planning
Quality siding in Pittsburgh, PA needs to handle rain, snow, freeze-thaw cycles, summer heat, and wind while giving the exterior a clean, finished appearance. The visible panels matter, but long-term performance also depends on the work behind them: sound sheathing, a continuous water-resistive barrier, correct flashing, ventilation details, and space for the material to expand and contract.
Siding Installers Pittsburgh provides installation for full exterior projects and targeted replacement when the surrounding wall assembly is still serviceable. Before starting, an experienced siding team in Pittsburgh, PA inspects the existing cladding, trim, penetrations, and accessible wall conditions. That assessment helps define whether the job calls for removal, localized repairs, or installation over an approved existing surface.
A written proposal should identify the siding material, profile, color, trim package, preparation, disposal, and treatment of openings. It should also clarify how hidden damage will be handled if removal exposes deteriorated sheathing or framing. A precise scope gives homeowners a sound basis for comparing bids.
Wall assembly details
Siding is a drainage layer, not a waterproof wall by itself. Water that passes behind the cladding must be directed onto a properly lapped water-resistive barrier and back outside. Window and door flashing, kick-out flashing near roof-to-wall intersections, utility penetrations, and clearance at grade all affect that drainage path.
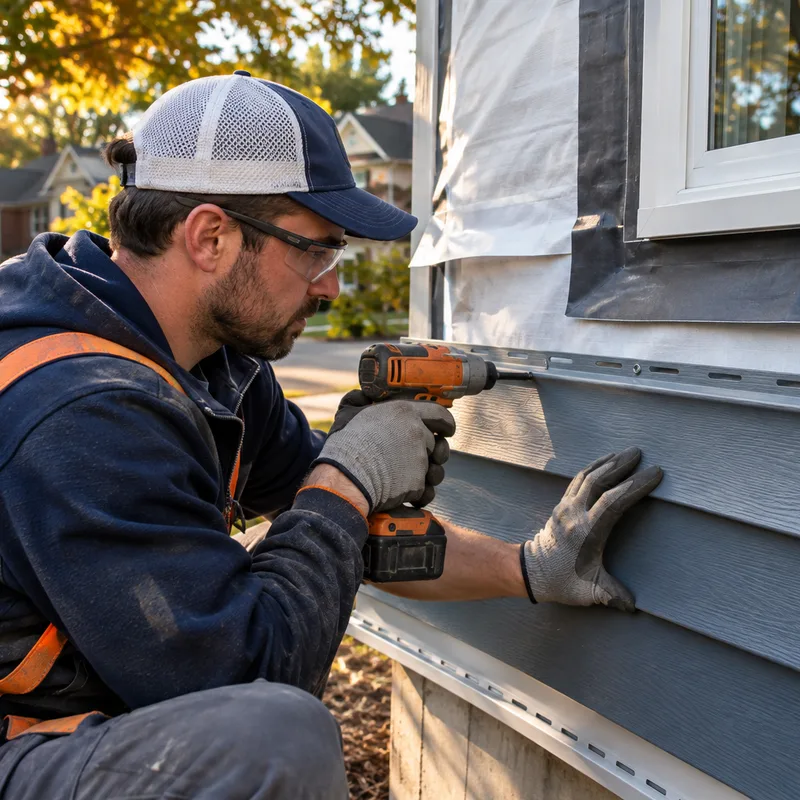
Before installation, we check whether the substrate is flat and suitable for fastening. Damaged sheathing should be repaired rather than covered. Housewrap seams and flashing transitions need to shed water downward, and fasteners must reach the required substrate. Vinyl siding is hung with room for movement rather than nailed tightly. Fiber cement requires manufacturer-approved clearances, fastening patterns, and treatment of field-cut edges.
These details are especially relevant on Pittsburgh homes with additions or earlier exterior updates. Different parts of one house can contain different sheathing, trim depths, or wall transitions. The installation plan must account for those changes instead of treating every elevation the same.
Material selection
Vinyl offers broad color and profile choices with limited routine maintenance. Correct installation leaves room for thermal movement and keeps courses level without overdriving fasteners.
Fiber cement provides the appearance of painted lap siding and resists damage from moisture and pests when installed to the manufacturer's specifications. It requires suitable cutting, fastening, clearance, and edge-treatment methods.
Insulated vinyl has rigid foam backing that can improve panel rigidity and reduce thermal bridging through wall framing. Wall transitions, openings, and trim depths need compatible detailing.
Engineered wood provides wood-like profiles in lap, panel, and shake styles. Proper clearances, sealed cuts, flashing, and paint maintenance protect exposed edges.
Coordinated soffit, fascia, corner posts, window trim, and door trim complete the siding system. Vented soffit must remain open where the roof assembly relies on intake ventilation.
Localized replacement may be practical after impact damage or a small wall repair. Material availability, fading, profile dimensions, and the condition of adjacent courses determine whether a close match is possible.
Property-specific planning
Pittsburgh's wet weather and repeated winter temperature changes make drainage and material movement central installation concerns. Walls must shed water at every overlap, and siding cannot bridge areas that need clearance for drainage or ventilation. Dark colors and sun-facing elevations may experience greater temperature swings, so manufacturer fastening and spacing instructions matter.
The city's varied housing stock also changes how projects are planned. Older brick and frame houses in neighborhoods such as Lawrenceville can have narrow side access and close spacing between buildings, affecting staging and debris handling. Sloped lots in areas such as Mount Washington can require a different access plan for upper elevations. In Squirrel Hill, exterior projects may involve older detached homes with additions completed at different times, so wall conditions can change around the structure. North Side neighborhoods include historic housing, where owners should confirm whether local historic review applies before changing visible exterior materials or profiles.
Any required permit or approval should be settled before work begins. Requirements can vary with project scope, property location, and whether structural repairs are involved. Homes subject to historic district controls may have additional standards governing exterior appearance. Product specifications, local requirements, and actual wall conditions should all inform the final scope.
Book Your Free InspectionAssessment to walkthrough
We inspect accessible siding, trim, openings, penetrations, wall transitions, and signs of moisture damage. We also discuss appearance, maintenance preferences, and access around the property.
You receive options suited to the home and budget. The written scope identifies the siding profile, trim details, preparation, disposal, and assumptions about concealed conditions.
Landscaping and nearby surfaces are protected before removal begins. Existing cladding is taken down as specified, and debris is managed with the property's access constraints in mind.
Exposed walls are checked for damaged sheathing or other conditions that need correction. The water-resistive barrier, flashing, starter components, and accessories are installed in the proper sequence.
Courses are aligned, penetrations are detailed, and fasteners are placed according to the selected product's instructions. Corners, openings, soffit, fascia, and transitions receive their specified finishes.
The completed exterior is reviewed for alignment, secure trim, drainage clearances, and finish details. Work areas are cleaned, and product care information is discussed with the homeowner.
Project budgeting
Full siding installation in Pittsburgh typically ranges from $12,000 to $35,000, while larger homes or premium materials can exceed that range. Vinyl generally falls toward the lower end; fiber cement, engineered wood, extensive trim, and complex elevations cost more.
Final pricing changes with wall area, stories, access, removal, sheathing repairs, insulation, trim, and the number of windows, doors, and penetrations. Steep lots or closely spaced buildings can also affect labor and equipment needs. Exact cost is confirmed after an exterior assessment and material selection.
Proposal and crew review
Compare the complete installation method, not the panel price alone. A useful proposal identifies who removes the existing siding, how the exposed wall will be evaluated, which water-resistive barrier and accessories are included, and how windows, doors, utility penetrations, and roof intersections will be finished.
Ask whether the price includes soffit, fascia, shutters, downspout handling, mounting blocks, cleanup, and disposal. Confirm the product line rather than accepting a generic material description, because thickness, profile, finish, and warranty terms vary by manufacturer. The proposal should state how change orders work if concealed deterioration appears after demolition.
Installation workmanship and product coverage are separate matters. Homeowners should receive applicable care guidance and warranty documents, along with a clear description of the installer's workmanship coverage. Siding Installers Pittsburgh can prepare a scope based on the actual elevations and conditions of your home.
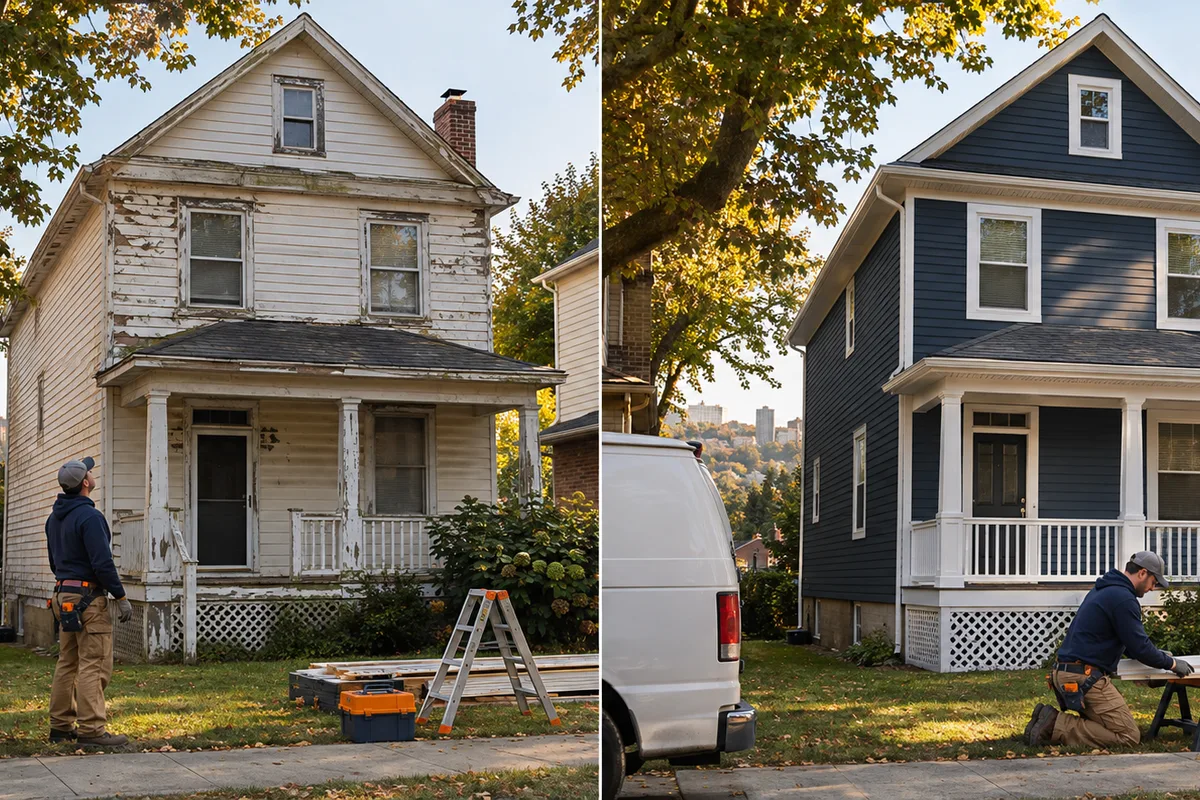
Start with an exterior assessment and a written scope that accounts for your material choice, wall conditions, trim, access, and water-management details.
Book Your Free InspectionHomeowner questions
A typical full-house siding project often takes about one to two weeks once installation begins, although the schedule varies with house size, material, access, weather, and repairs discovered after removal. Closely spaced homes or steep Pittsburgh lots can require additional staging time. The project schedule should account for preparation, weather protection, trim, cleanup, and final review rather than panel installation alone.
Removal is often the better choice when the existing siding is damaged, uneven, or conceals uncertain wall conditions. It allows the installer to inspect sheathing and correct the water-resistive barrier and flashing. Installation over an existing exterior may be possible when the surface is sound, flat, dry, and permitted by the selected product's instructions, but it can complicate window and door trim depths.
Vinyl and fiber cement are both practical Pittsburgh siding choices, but the best material depends on budget, maintenance expectations, architecture, and wall conditions. Vinyl is cost-conscious and requires little routine maintenance. Fiber cement offers a painted wood-like appearance but requires periodic finish care and careful installation. Engineered wood and insulated vinyl may also fit specific design or performance goals.
Siding can be installed during suitable winter conditions, subject to product requirements and safe working conditions. Cold temperatures affect handling, cutting, expansion spacing, sealants, and exposed-wall protection. Snow, ice, wind, or precipitation can interrupt work, so winter schedules need flexibility and a plan to keep the wall assembly protected at the end of each workday.
Permit or review requirements depend on the property's location and the exact scope of work. Straightforward cladding replacement may be treated differently from structural wall repairs, altered openings, or work on a property subject to historic review. The scope should be checked against current City of Pittsburgh requirements before work starts, especially when visible materials or architectural details will change.
Yes, localized siding repair is possible when compatible material is available and the adjacent wall is in serviceable condition. Matching can be difficult because older vinyl may have faded, discontinued profiles may differ in size, and painted products may weather unevenly. Damage around a window, roof intersection, or penetration should also prompt an inspection of the flashing and sheathing behind it.
Widespread cracking, loose or warped panels, recurring paint failure, soft trim, open joints, and moisture staining can justify a closer inspection. Interior staining or persistent dampness may point to a flashing or wall-assembly problem rather than the siding alone. An assessment should separate cosmetic wear from conditions that affect drainage, attachment, or the underlying sheathing.
Tell Siding Installers Pittsburgh about your home, current exterior, and preferred materials. We will help define the scope, identify installation details that need attention, and prepare a clear plan for the work.